

The most interesting examples of socialist realist architecture in Warsaw
Socialist realism lasted only a few years in Polish architecture (1949–1956). And yet this period saw not only construction of one of Warsaw’s most recognisable buildings—the Palace of Culture and Science—but also of numerous other buildings and large housing estates representative of the style. Their architecture, erected under the slogan ‘socialist in content and national in form’, is extremely intriguing. On the one hand, it was created at a time when the authorities sought to use architecture as a propaganda tool, during the brutal communist dictatorship in Poland. On the other, socialist realism is associated with Warsaw’s post-war reconstruction, with an attempt to organise the capital, with discussions about the use of traditional motifs and details in the new architecture, and the decoration of the city with numerous sculptures, mosaics and paintings. I invite you to take a walk around the city along a trail of the most famous buildings of socialist realism. Their distinctive architecture tells the capital’s sometimes difficult and painful story.
The capital's dominant central feature
While in Warsaw, it is impossible not to notice the Palace of Culture and Science (PKiN). After all, that was the goal of the Russians, who built it in 1952–1955 as a gift from the USSR to Poland. The towering structure was erected in the very heart of the city, on the site of former tenement houses, surrounded on all sides by vast spaces so that it could be admired from near and far. The palace’s construction had political significance as the building took the place of a monument to Joseph Stalin—which was not erected in Warsaw—so Varsovians saw it primarily as an unsubtle symbol of the USSR’s domination of Poland. This overshadowed the building’s other qualities.

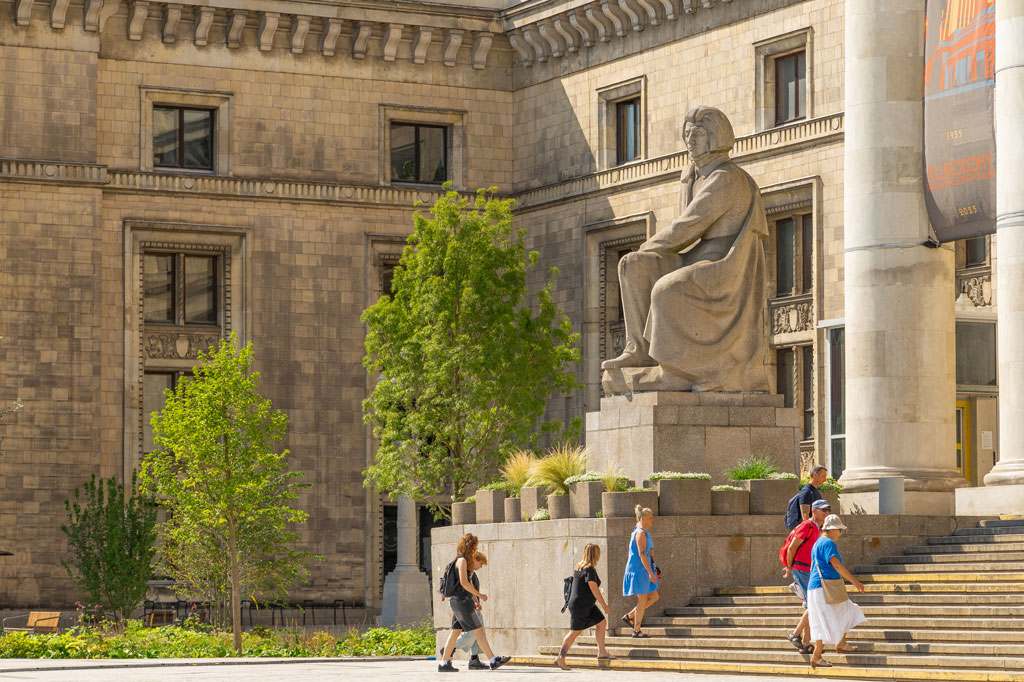
The soaring highrise was modeled on Moscow’s skyscrapers, but had better, lighter proportions and was one of the most successful works of Soviet architect Lev Rudnev. It was a building erected using modern technology, on a steel framework, and covered with stone and ceramic cladding. The Russians tried to incorporate into the building’s architecture elements inspired by Poland’s most beautiful buildings: windows from the Cloth Hall in Kraków, attic storeys from tenement houses on the market square in Kazimierz Dolny, colonnades from the Grand Theatre. Numerous allegorical sculptures depicting arts and professions, as well as Nicolaus Copernicus and Adam Mickiewicz, were situated around the palace.
The interiors were decorated by Polish artists, equipping the building with high-value works of decorative art: furniture with carved animal figures, multi-level chandeliers, decorative lanterns, grilles and railings. Some of them can be seen by entering the main hall of the building, which leads to the elevators going up to the observation deck on the 30th floor. However, the palace’s greatest advantage was that it did not become the seat of government, but instead served culture and science. Inside were theatres, a cinema, a museum, and above all the Youth Palace providing extracurricular artistic, workshop and sports activities. The Polish Academy of Sciences had its seat on the upper floors.
A Renaissance palace straight out of Florence
On a line with the southern entrance to the Palace of Culture and Science lies Pankiewicza Street, which leads to a passage through the archway of a building, beyond which a view of an unusual office building is revealed. It is a structure that resembles a Renaissance palace from Florence and, according to researchers, it was designed for the Presidency of the Council of Ministers by Marek Leykam in 1950, although the government never used the building. The structure at 62 Wspólna Street is one of the most spectacular elements of the axis of ministries stretching from Plac Trzech Krzyży (Three Crosses Square) on the escarpment of the Vistula riverbank to Aleja Niepodległości, where government buildings were erected before the war.
The building is modeled on Florentine Renaissance palaces. It has a regular, square floor plan, its façades are decorated with distinctively sculpted stone cladding, and its top is crowned by a strongly projecting cornice. Passers-by can also sit on a sandstone bench by the ground floor, which is ideal in the climate of sunny Italy, but in Poland is only really for the summer season. Inside is a large round courtyard with gallery arcades reminiscent of columns from the courtyard of Wawel Castle in Kraków. Some researchers believe that such a strong, even exaggerated, reference to the Renaissance was mockery by architect Marek Leykam of the requirements of socialist realism. Leykam was known for constructivist architecture, emphasising repetitive reinforced concrete elements. This can be seen in the adjacent two-storey office building also designed by him. Nevertheless, this love of Italian architecture was common in Polish architectural circles. The dome located next to the church of St. Peter and Paul takes strong inspiration from the dome of Florence Cathedral.

A razor blade and a government building in the style of the Saxon Palace
Heading east along Wspólna Street, we first cross Marszałkowska Street, and then enter the arcade of another building designed by Marek Leykam. The building constructed in the years 1949–1952 and occupied by the Ministry of Metallurgy was called the Razor Blade (Żyletkowiec). It owes its intriguing name to the appearance of the façade, which is dominated by truncated window frames casting narrow, diagonal shadows. This aesthetic reflected Leykam’s delight at the possibility of using a reinforced concrete structure, but it did not meet the requirements of socialist realism. So the architect covered the building with a powerful, richly decorated cornice—similar to the building of the Presidency of the Government—which was considered a reference to tradition. From the Wspólna Street side there is an arcade, which takes us further along the axis of ministries. The end of the arcade creates a border that captures the next building on our route like a picture frame.
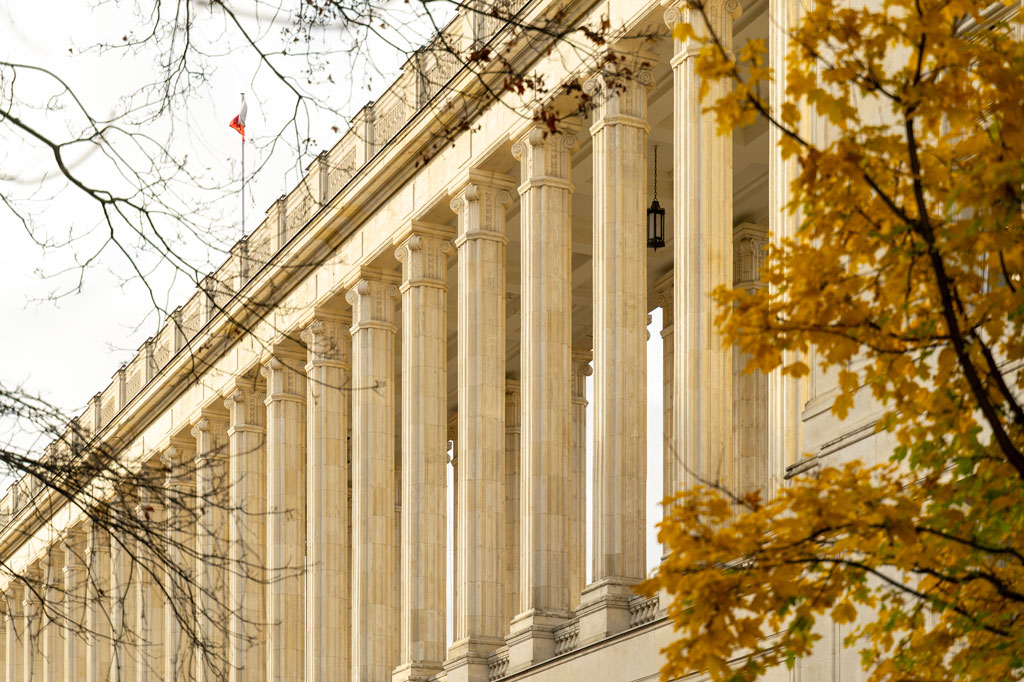
The Ministry of Agriculture building does not at all seem to suit the narrow Wspólna Street. The centre of its long façade is occupied by a monumental colonnade on the walls of the arcaded ground floor. This is a reference to the pre-war colonnade of the Saxon Palace housing the Tomb of the Unknown Soldier, but in the case of the ministry it is hard to find a good spot to view the façade in its entirety: you are always too close or too far to the side. This is because a square that was planned to be set in front of the colonnade, in the place where the tenement houses stand, was never built. Their demolition was first postponed and then abandoned altogether. While looking at the building, it is worth focusing on the details and taking in the artistically forged grilles, as well as locating a plaque naming the project’s designers: Jan Grabowski, Stanisław Jankowski and Jan Knothe. The building was built between 1951 and 1955.
Working neighbourhoods, residential neighbourhoods
Other office buildings of the ministerial district from the turn of the 1940s and 1950s stand along Wspólna and Krucza Streets. They represent monumental modernist architecture with stone cladding on the façades, but without extensive detail, which distinguishes them from socialist realism. However, if we take a turn into Wilcza Street to head back towards Marszałkowska Street, we see that the architecture here clearly changes. To the south of this intersection, the years 1950–1956 saw construction of the Marszałkowska Residential District (MDM), a large complex for 45,000 residents designed by Józef Sigalin, Stanisław Jankowski, Jan Knothe and Zygmunt Stępiński. Its most spectacular feature is Constitution Square (Plac Konstytucji), completed in 1952.

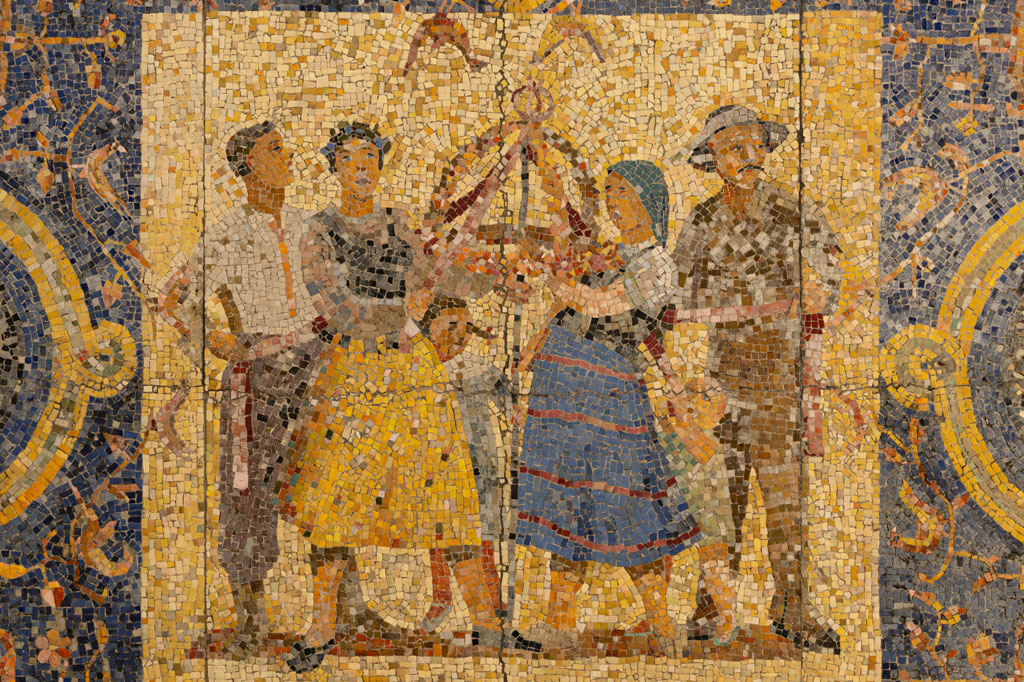
The architecture of the housing on Plac Konstytucji is—in line with socialist realism—rich in detail and artwork. Dark granite, beige sandstone, and clinker brick were used to cover the façades. Stonemasons carved into them details of traditional architecture and folk motifs. Sculptors created bas-reliefs depicting the planning and construction of the MDM, and metal workers made decorative trellises, railings, wreaths and masts. It is worth noticing the beautiful shells decorating the gate at 34/50 Koszykowa Street, or looking for mosaics in forecourts depicting the four seasons of the socialist calendar.
The decorative Plac Konstytucji was designed primarily as a magnificent city salon with well-stocked shops that could be gazed into through high windows, with cafés, bars, restaurants, beauty salons, florists, and the MDM hotel, whose neon shines over the southern frontage. The square’s most distinctive features are three large candelabras. After dark, lamps light up in their ornate crowns.
Large relief figures
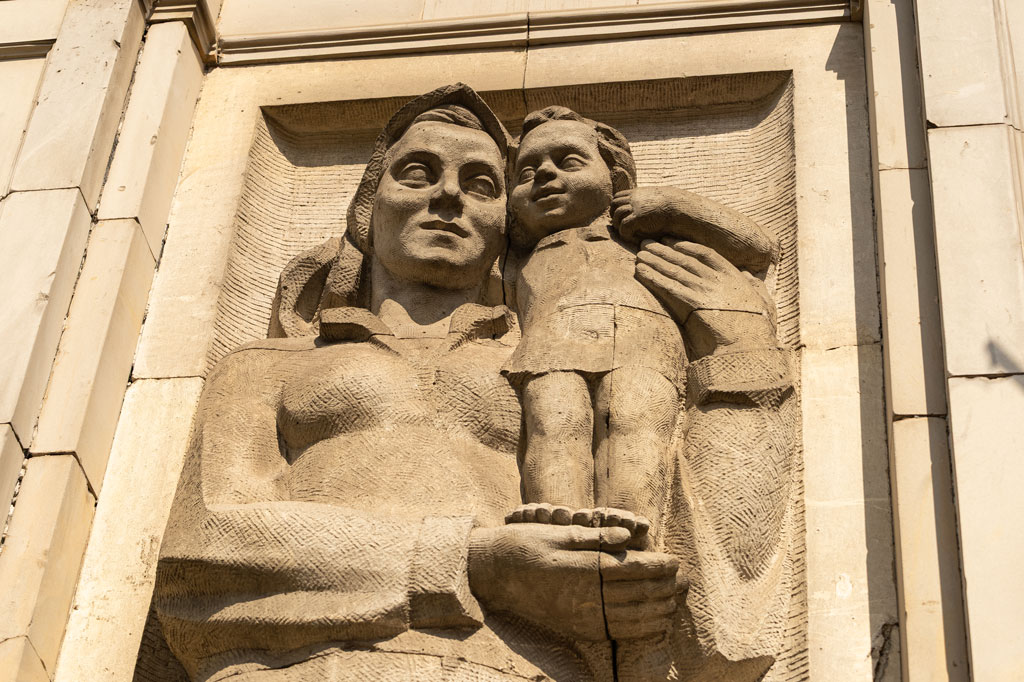
Towards Plac Zbawiciela (Saviour Square) Marszałkowska Street narrows to its pre-war width. Eight large bas-reliefs figures were set in the stretch between the two squares, depicting: a weaver, a steel worker, a railway worker, a teacher with student, a bricklayer, a mother with child, a farmer, and a miner. They were originally intented as an allegory of Poland’s six-year economic development plan—under which the MDM was built—but the message was never clear to the public. Instead, passers-by noticed the figures’ overwhelmingly massive size, their huge hands, and vacant stares, as if fixed on a distant future. People did not like the bas-reliefs and they were often cited as an example of low-brow socialist realist art—is that fair? The figures of a steel worker with pliers, a bricklayer with a trowel, or a teacher with a student are characteristic of socialist realism, but it is difficult to deny their expressive power.
The bustling Saviour Square
The history of Saviour Square dates back to the second half of the 18th century, when it acquired its circular shape, but the colonnade surrounding it is the work of MDM architects. They planned to encircle almost the entire square, practising one of the guiding principles of socialist realist urban design: harmony. However, while failure to complete the colonnade on the north side of the square was due to lack of funds, the break for the Church of the Holiest Saviour, dating from the early 20th century, was intentional. Light Tuscan columns form a homogeneous structure focusing attention on the church’s rich, dynamic architecture. Although communism was at odds with the Catholic Church, the authorities did not dare demolish the house of worship, knowing how attached Poles are to tradition and religion. The architects designing the MDM also sought to integrate the building into their plans and the result was a unique square successfully blending socialist realism with eclectic architecture. Today, Saviour Square is one of Warsaw’s most popular meeting places. It is surrounded by numerous restaurants, cafés and bars that teem with life from early morning till late evening. It is a space where residents of the capital, tourists, and lovers of the city ambience meet.
From the square, you can go on a further tour of the MDM: to the east lies the tree-lined Liberation Avenue (Aleja Wyzwolenia), the main axis of the part called Latawiec (Kite); to the south is the metropolitan shopping street of Marszałkowska with its Luna cinema, and to the east is Nowowiejska Street leading to the Main Building of Warsaw University of Technology (Politechnika Warszawska).
Author: Krzysztof Mordyński, historian, researcher of the history of Warsaw

For more tips on how to visit Warsaw sign up for our newsletter and stay up to date!
* By clicking the ‘Subscribe’ button you consent to receiving the newsletter from us and accept the Regulations of the ‘Newsletter’ service. We will process your e-mail address for the purpose of sending you the newsletter. The administrator of your personal data is the Warsaw Tourism Office. More information on the privacy policy and cookies policy and clause concerning the processing of personal data.